Lyman Off-Grid
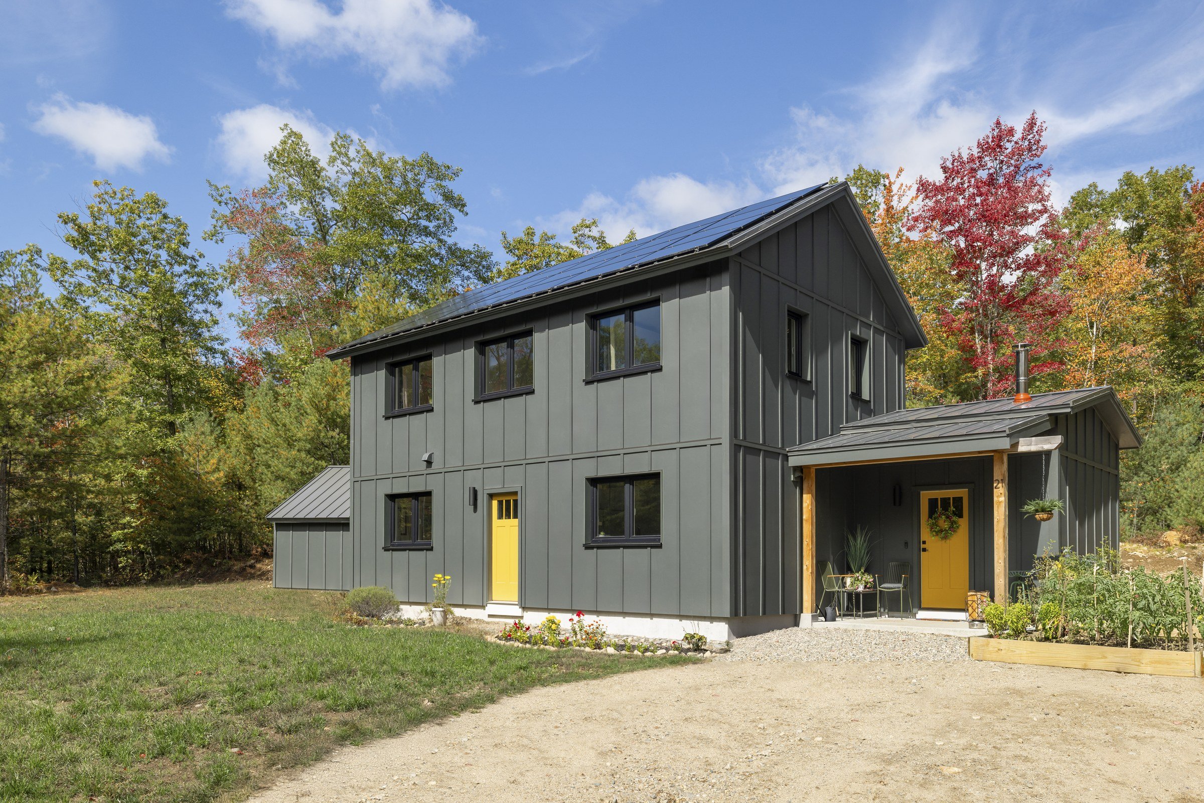
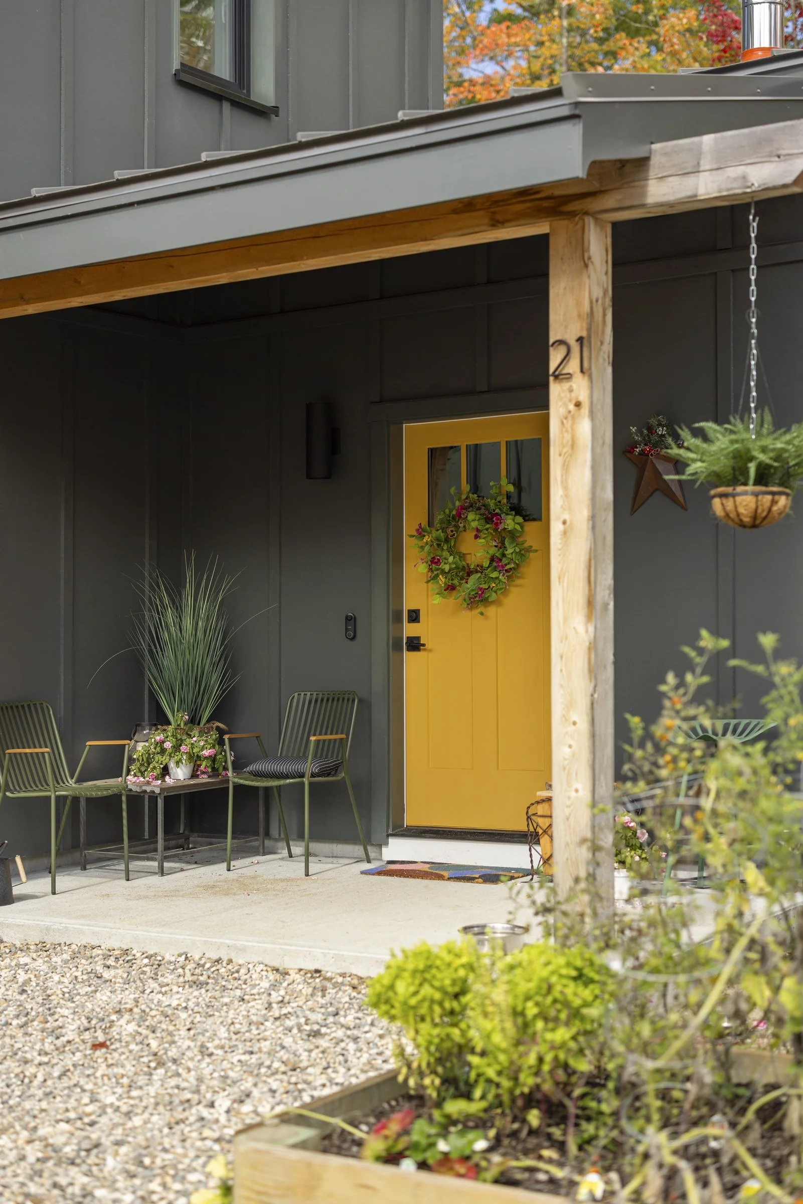
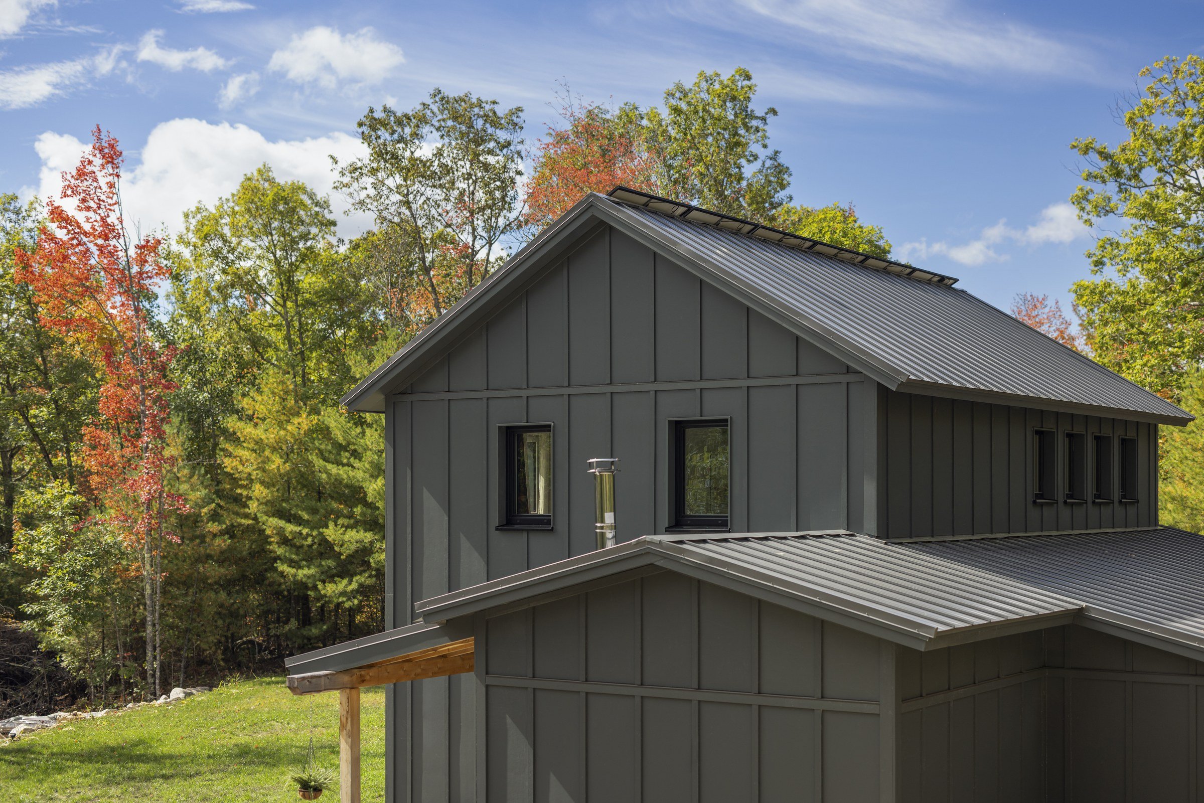
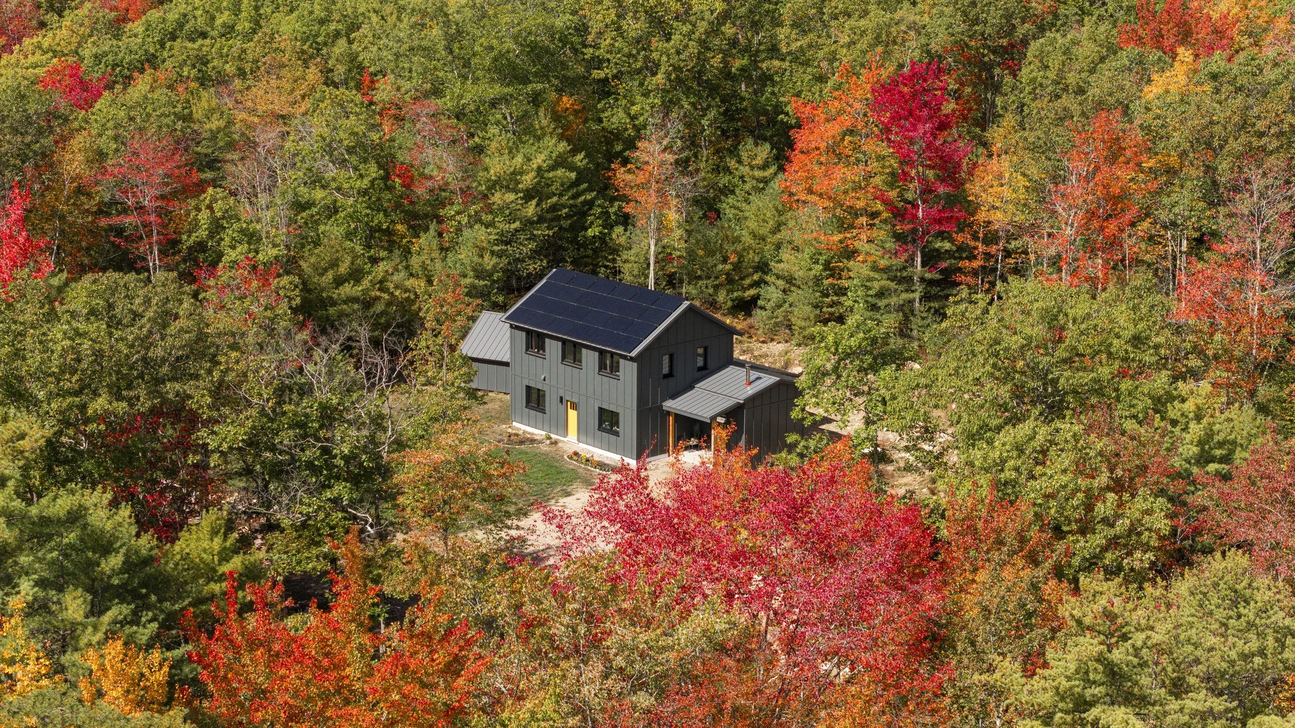
Set on six wooded acres in Lyman, Maine, this off-grid home brings Unity Homes’ Värm design to a secluded setting. Factory-built wall, floor, and roof panels form the home’s structure, with HausWorks serving as general contractor and completing the home on site. The totally off-grid home includes three bedrooms, two and a half baths, an entry porch, and slab-on-grade construction. A 9.6 kW rooftop solar array powers the home.
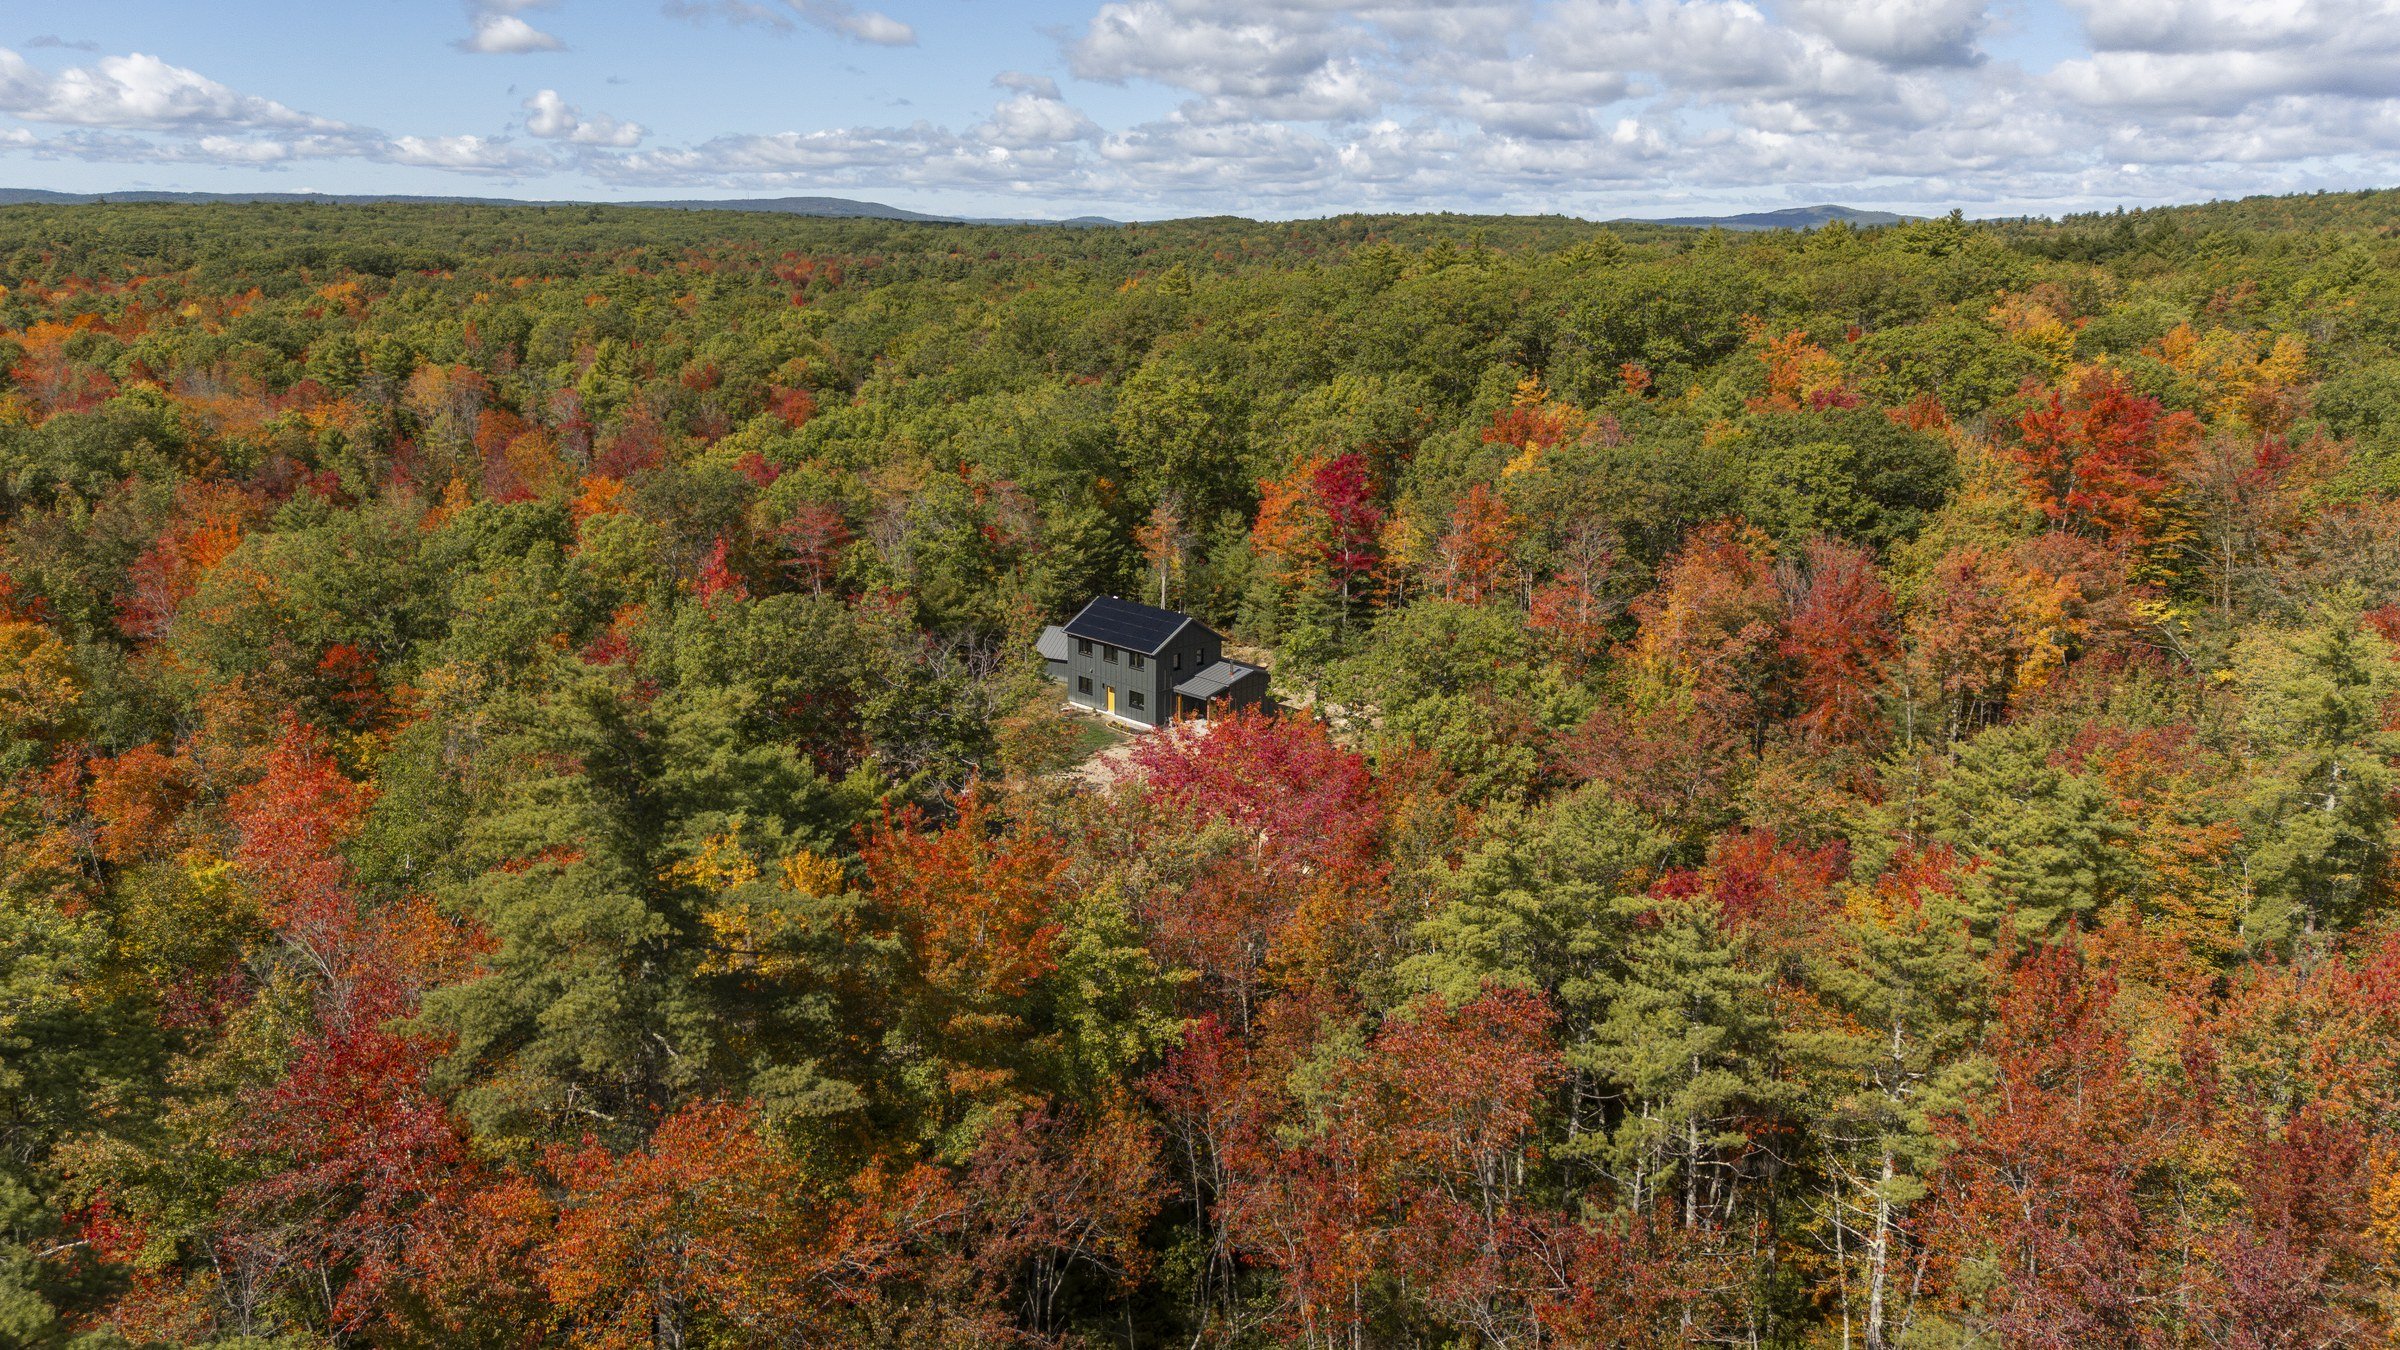
Location: Lyman, Maine · 2023
Home: 2,178 square feet
3 bedrooms · 2½ bath
Construction: Factory-built wall, floor, and roof panels; slab on grade
Enclosure:
Walls: R-35 · Roof: R-60
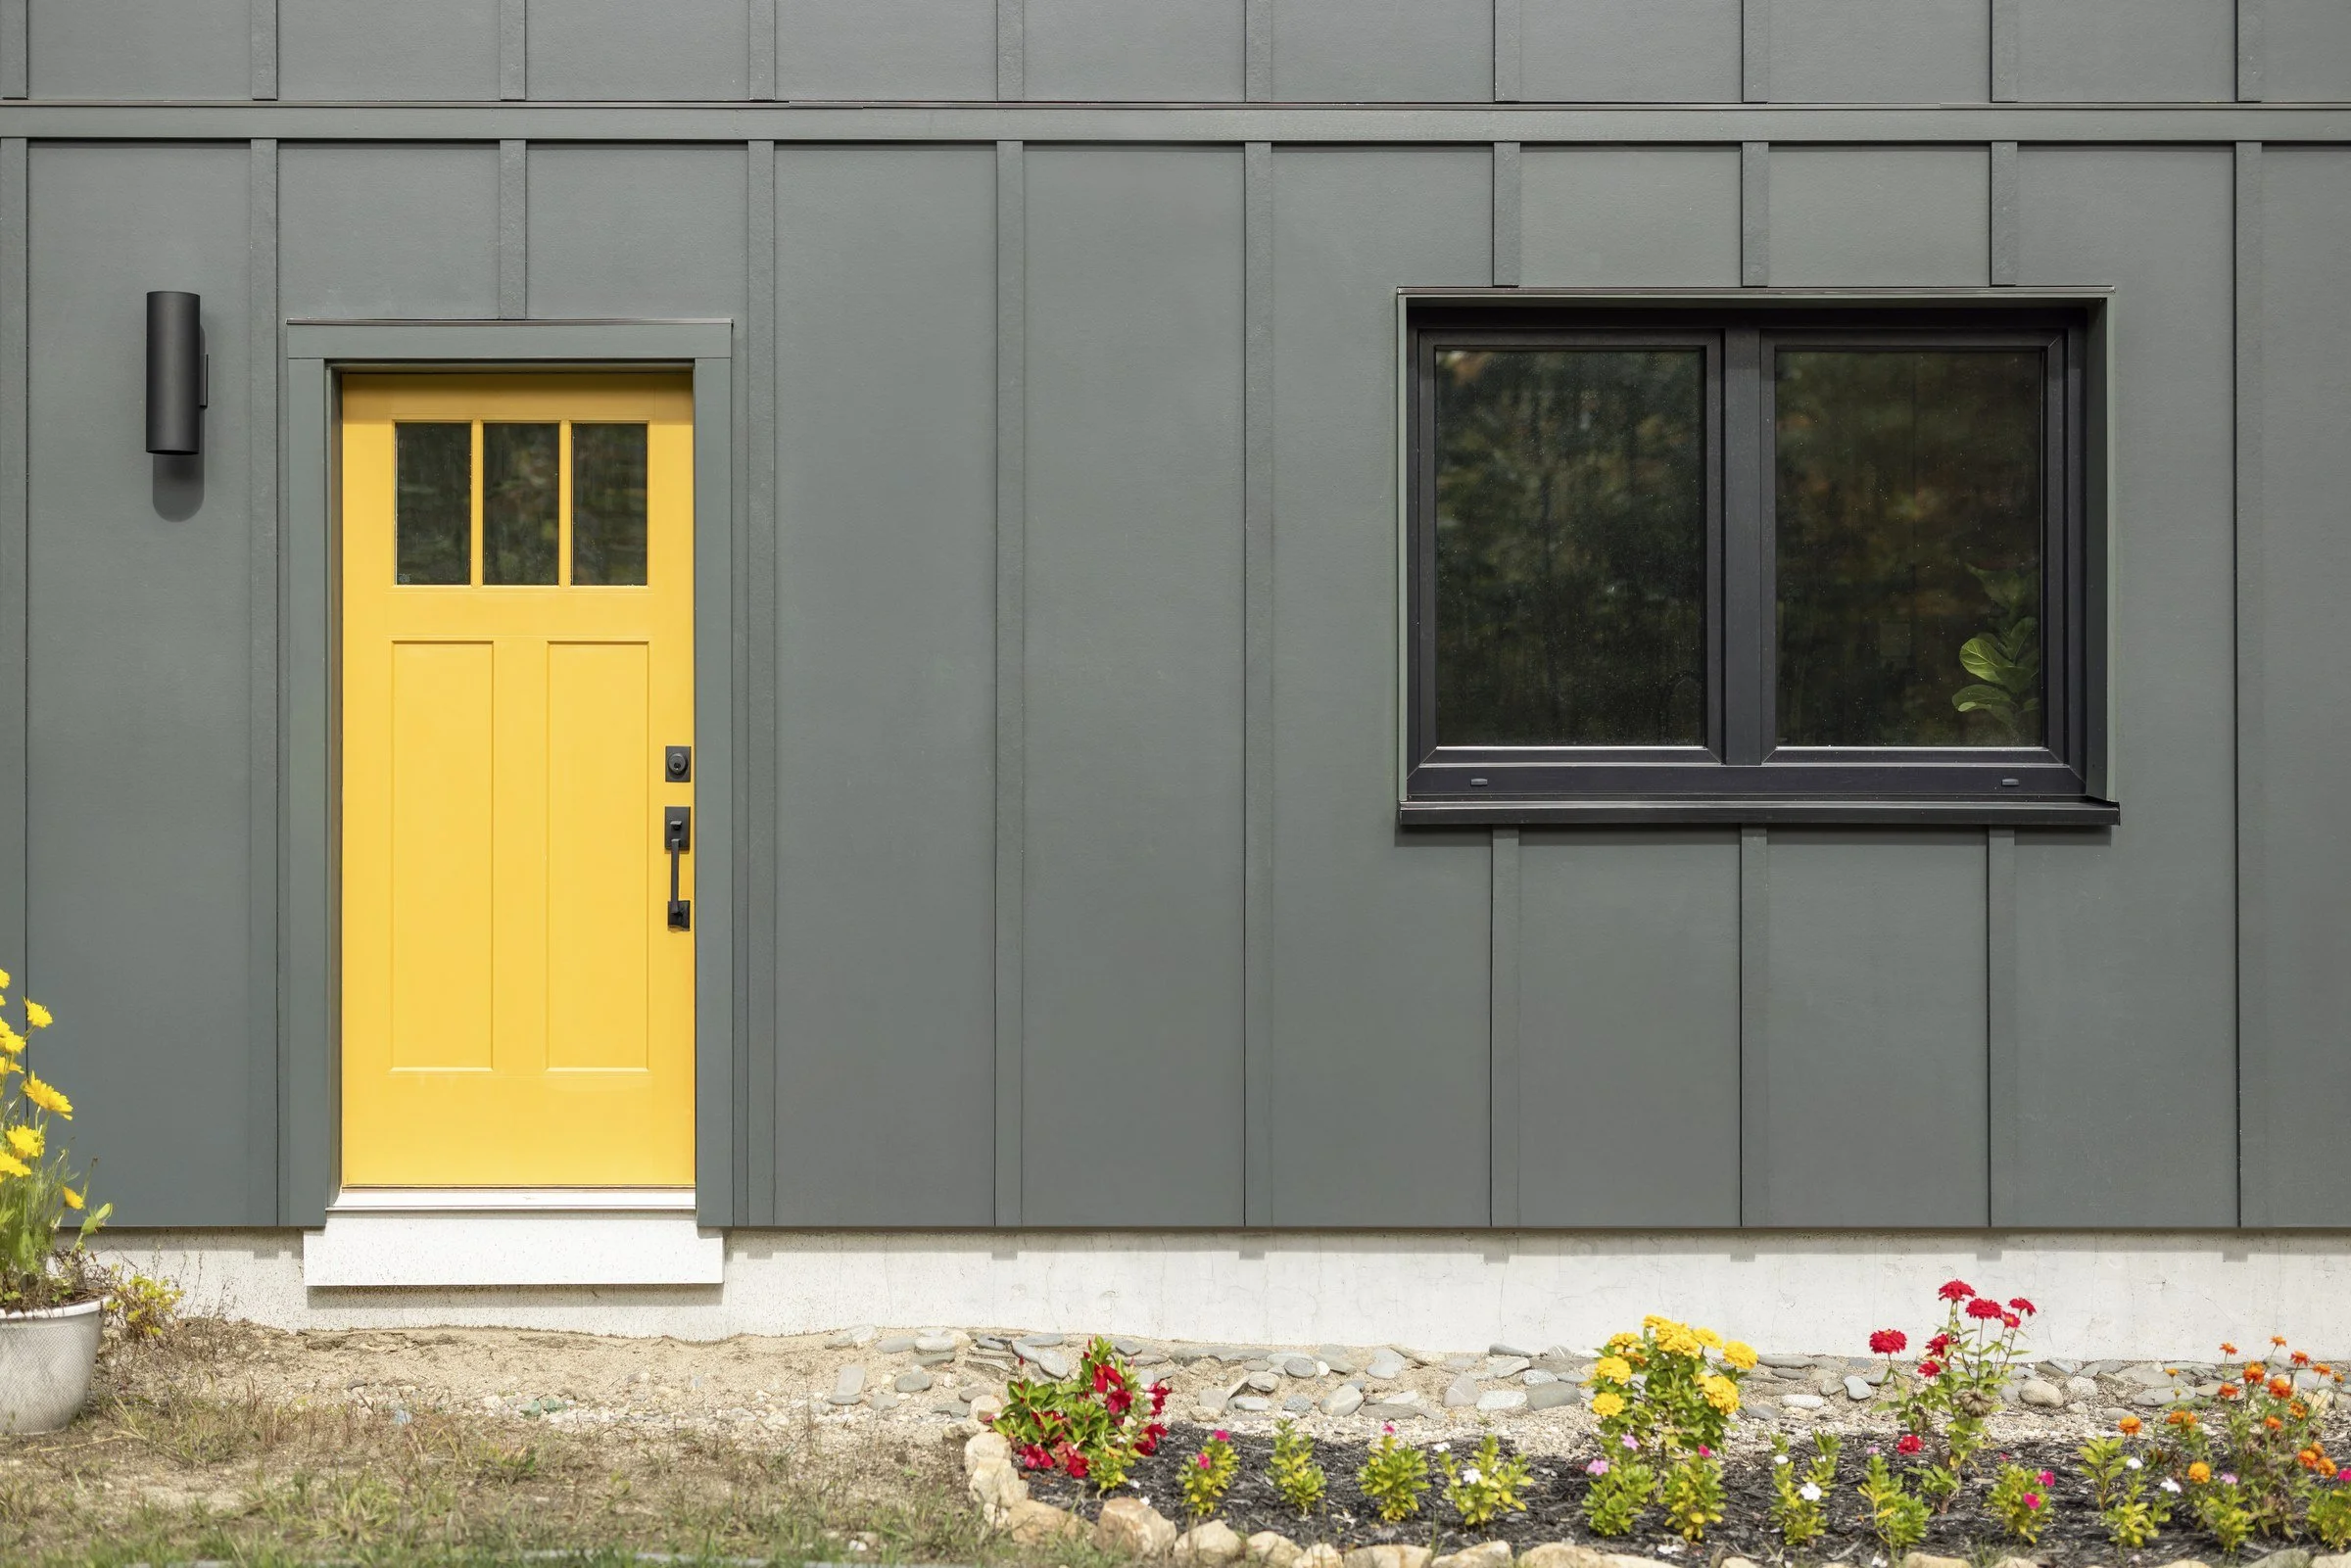
Triple-glazed, low-E windows
U-factor: 0.16
Energy: Off-grid; 9.6 kW rooftop solar
Project Team:
Unity Homes / Bensonwood — design & panels
HausWorks — General Contractor
Photography: Ridgelight Studio